3D Floor Plans vs. Classic Floor Plans: What Actually Differs
· A 3D floor plan answers a different question than a technical drawing. What it needs, where its limits are, and what it costs.
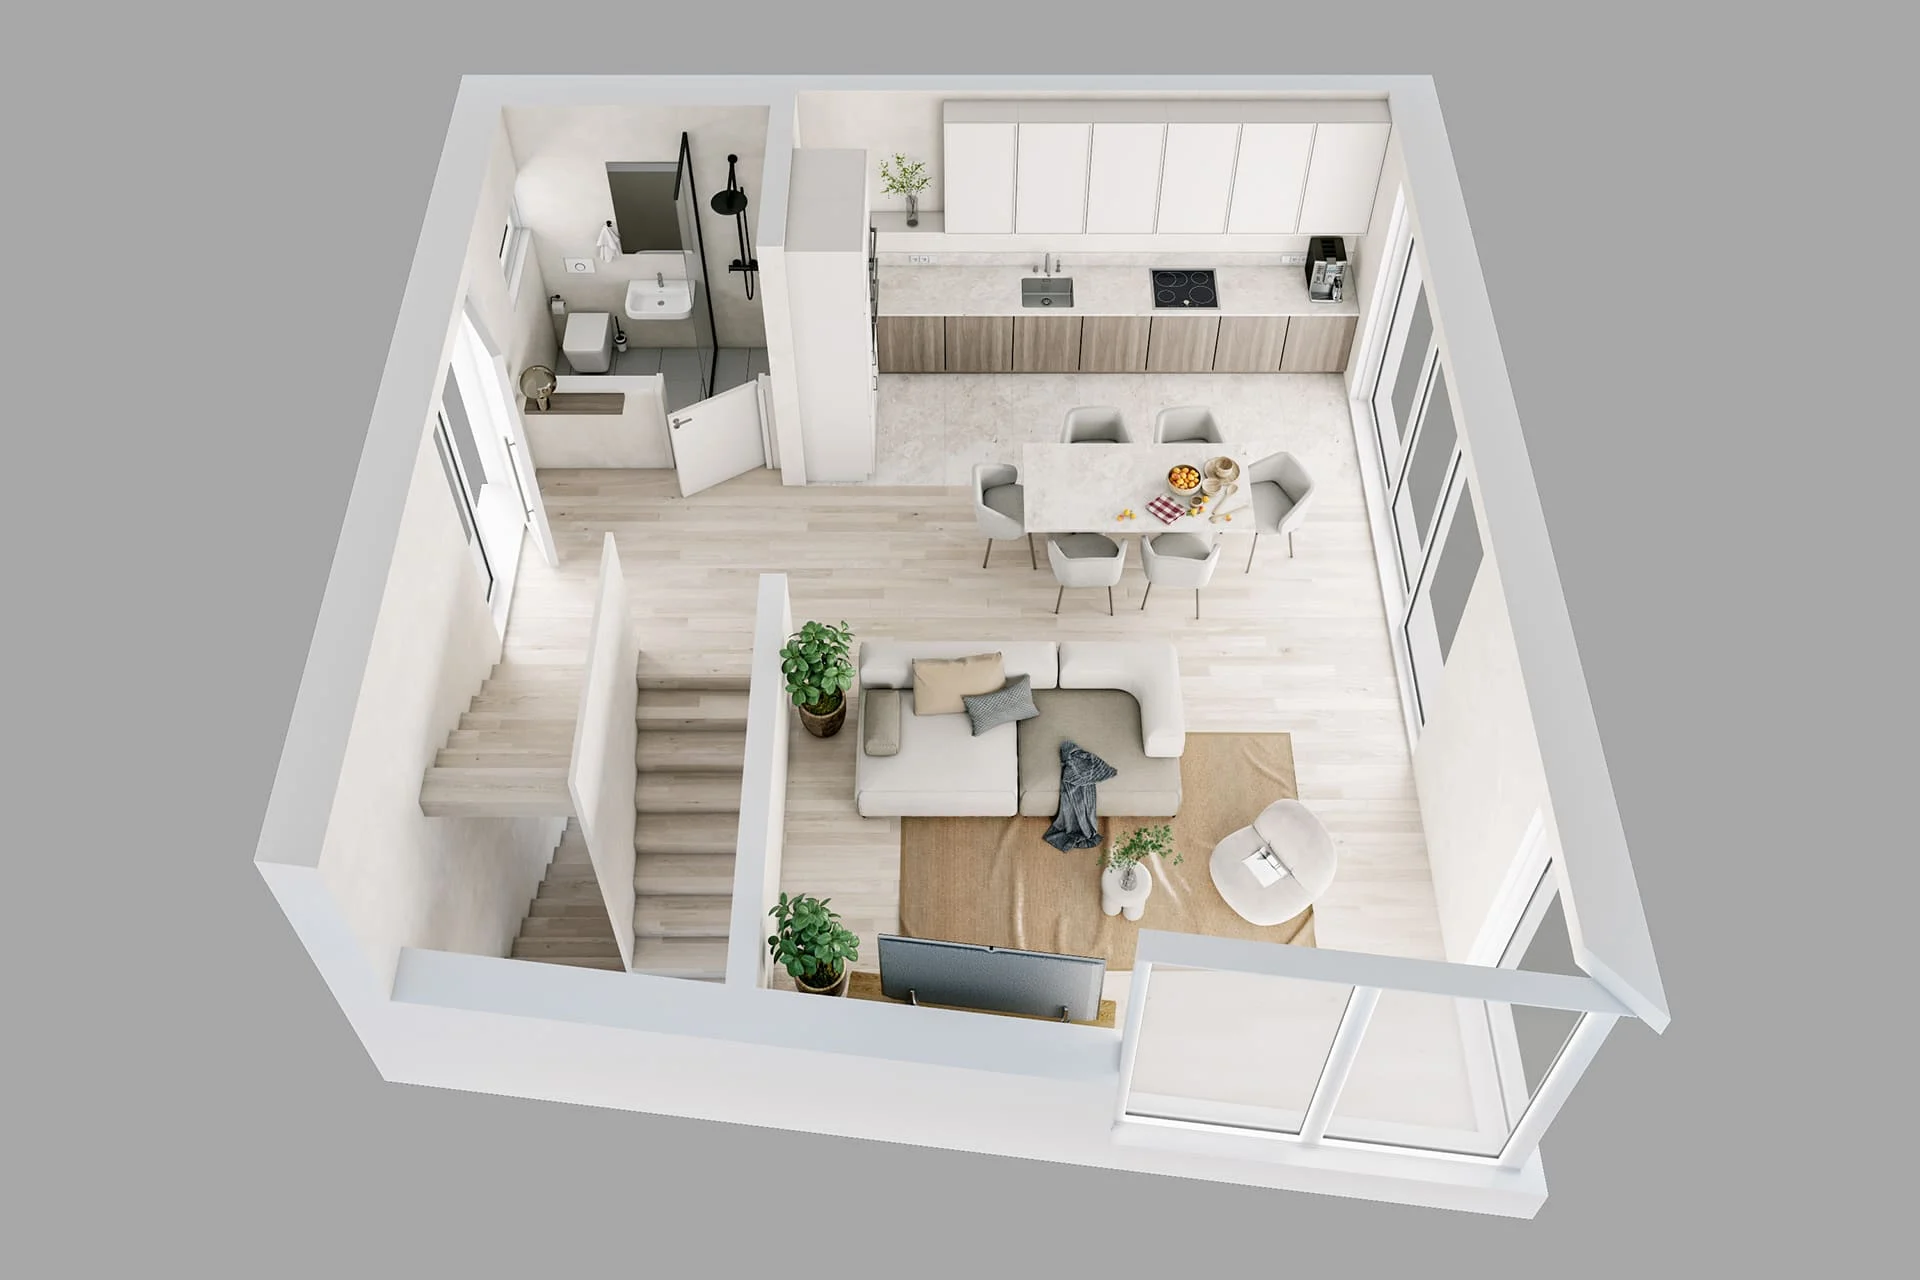
A classic floor plan is a technical document: to scale, complete, and made for people who can read drawings. A 3D floor plan answers a different question — what does this apartment feel like once I am standing in it?
The difference in one sentence
The technical drawing shows dimensions. The 3D floor plan shows use. It does not replace the drawing; it is published next to it.
What a 3D floor plan does
- It makes the layout understandable without explanation, including for buyers with no construction background.
- It shows what furniture realistically fits — the most common unspoken question at every viewing.
- It shows sightlines and circulation that stay invisible in a top-down drawing.
- It works in portals and social media, because it stays readable on a phone.
What it needs
A dimensionally correct source: an architectural plan, a survey, or a measured sketch with doors, windows and wall thicknesses. A drawing that is not to scale cannot produce a correct 3D plan — the result then looks good and is wrong, which is the worst of both.
Useful additions: intended use per room, preferred flooring, and for new developments the unit numbering.
Where the limits are
A 3D floor plan is marketing artwork, not a construction document. It replaces neither the approved plan in the documentation nor the area calculation. Treating it as a binding measurement means using the wrong document.
Prices and examples
At StageHomy a 3D floor plan starts at €100/$125 per plan. Larger developments with many unit types are quoted as a package.
Examples: Modern living concepts shows a range of unit types, and Modern Mallorca retreat shows plans and interior visualization in the same project.
Where empty rooms were photographed in the same property, virtual staging complements the plan: the plan explains the layout, the staged photograph shows the result.