3D Visualization for New Developments: A Practical Workflow
· From plans to final image: the steps a development visualization goes through, where the time is lost, and which images you actually need.
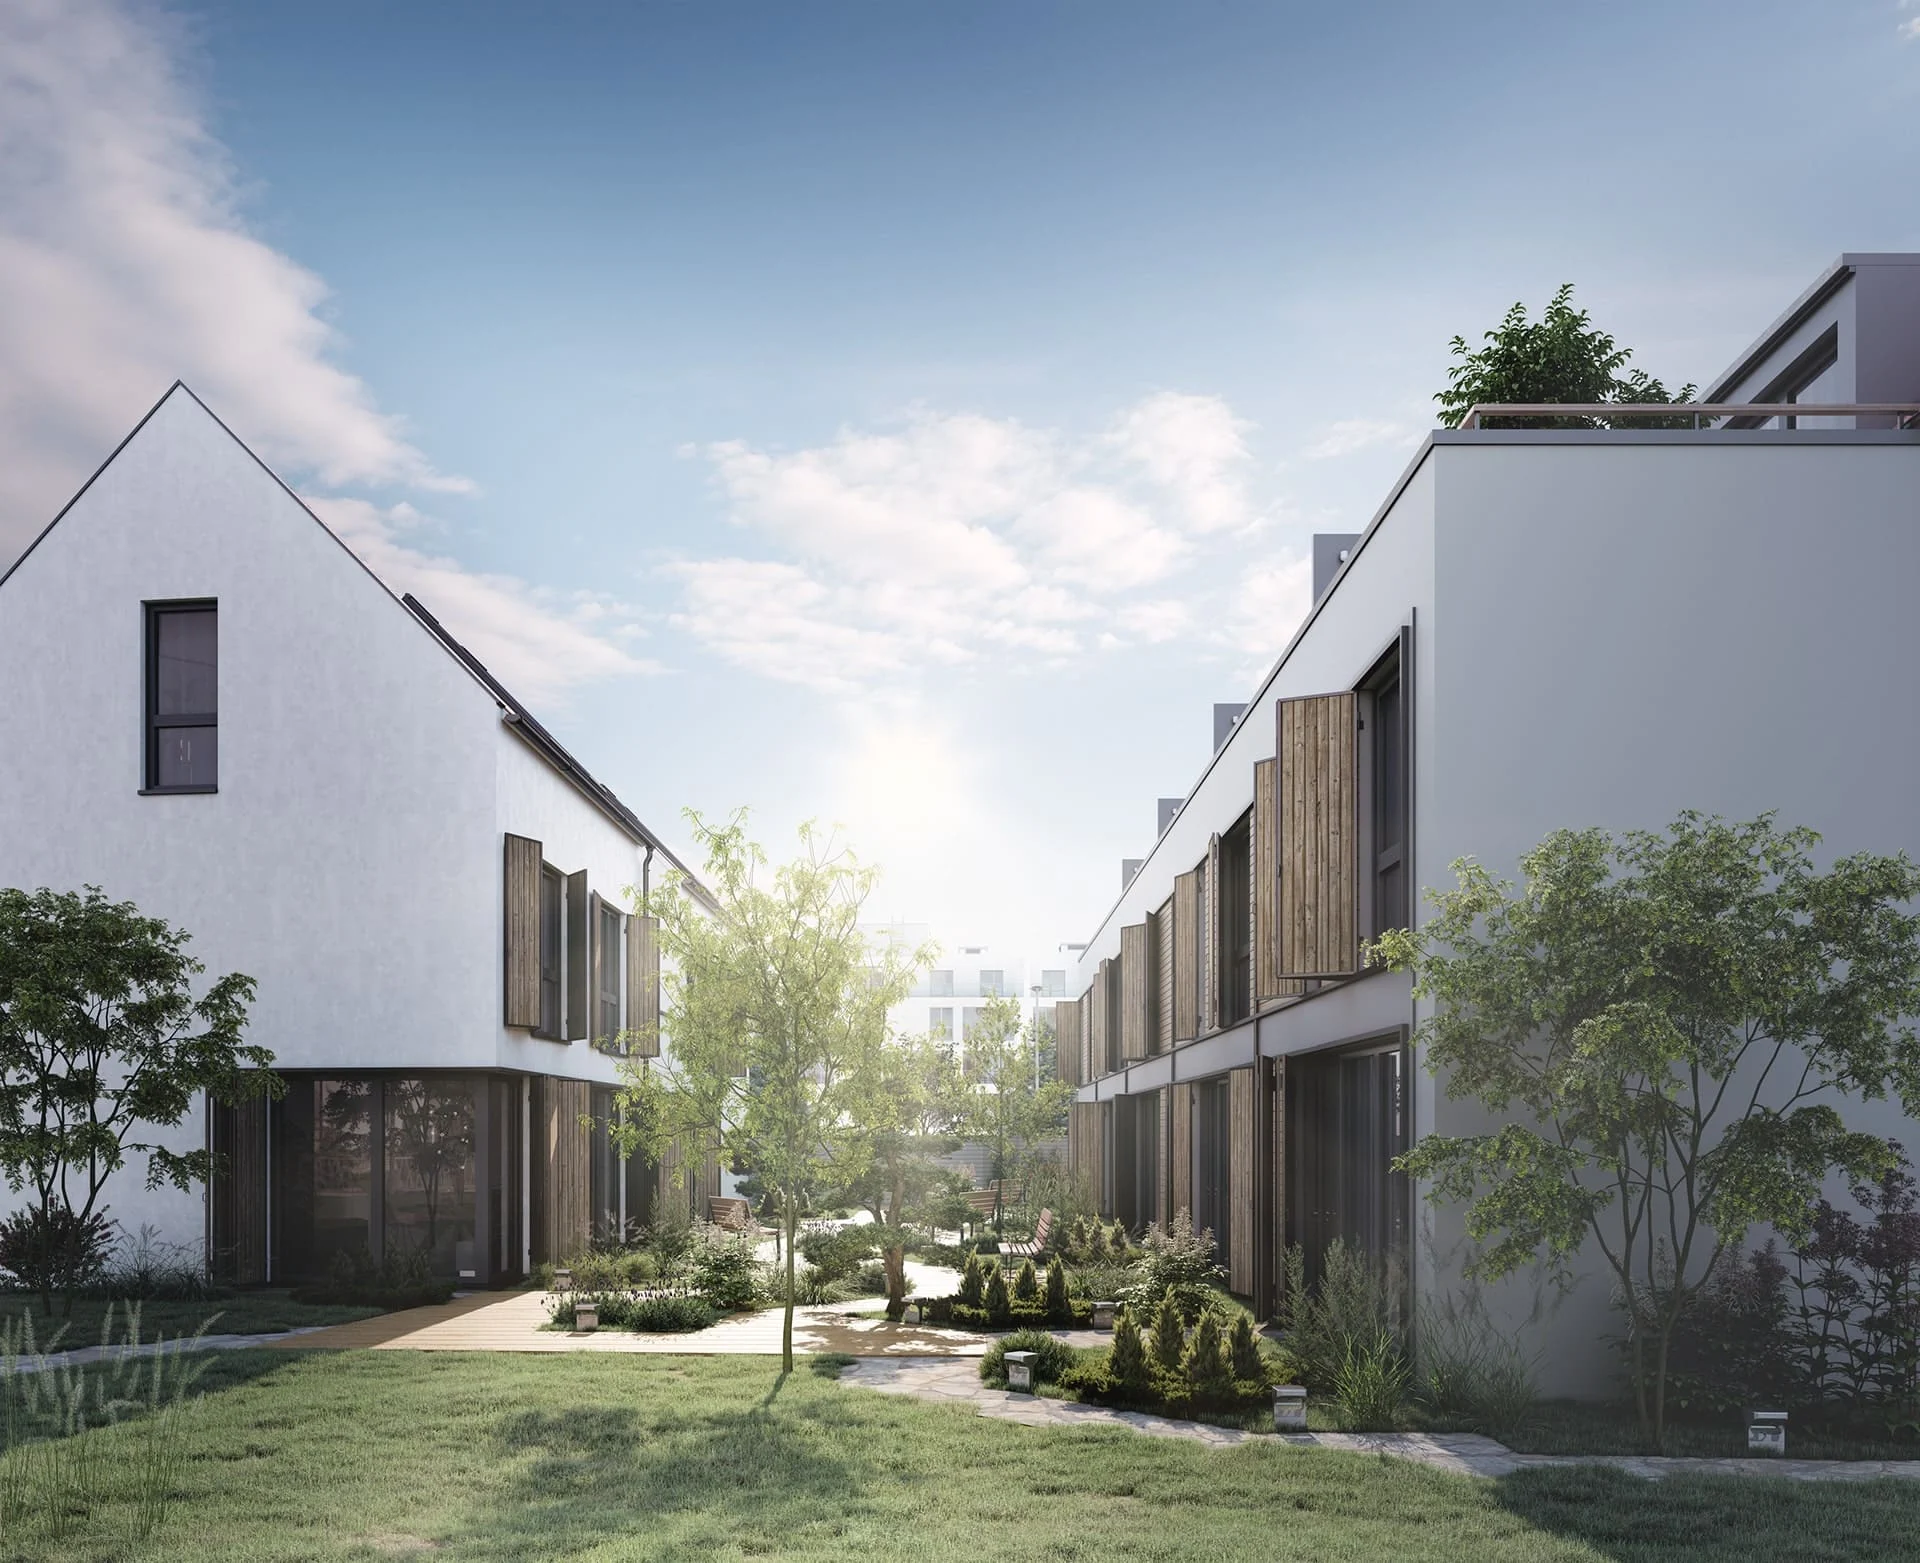
On a new development, marketing starts before there is anything to photograph. Visualization is therefore not an add-on — it is the visual language of the entire campaign, from the brochure to the hoarding.
Which images you actually need
For a residential scheme, in practice:
1. One main exterior view showing the building in its surroundings. This is the image that appears first everywhere. 2. Two or three interior views of the key unit types — living/dining, kitchen, bathroom. 3. One 3D floor plan per unit type, not per unit. 4. An overview of the whole site where several buildings, access or landscaping matter — that is what site plan visualization is for.
More images do no harm but rarely change the decision. Missing interiors do.
The workflow
1. Documents. Plans, sections, elevations, material specifications, site plan. Missing material specifications are the most common cause of delay.
2. Camera approval. Before materials and light exist, the viewpoint is agreed as a plain greyscale view. Changes cost almost nothing here and considerably more later.
3. Materials and light. This is where credibility is decided: time of day, sky, vegetation, surfaces.
4. One revision round. Collected, written, tied to specific images. Scattered comments across several channels stretch a project more than any technical requirement.
5. Final output in the formats actually used: print, portal, social.
What drives the price
Number of views, level of detail in the surroundings, vegetation and people, number of unit types — and how reliable the source documents are. Exterior visualization and interior visualization are therefore quoted individually; a 3D floor plan starts at €100/$125 per plan.
Examples
Contemporary residential complex, Austria shows exteriors for an apartment scheme, Tyrol alpine resort a larger site, and Locarno Ticino residence architecture read together with landscape.
Quotes can be requested from the contact page — with plans in hand it is a single conversation.